Skip Main Navigation

Floorplans


The Whitney

Slide 1
Kitchen with black appliances, dark wood cabinets, white countertops, recessed lighting, and wood plank floors
Entryway area, next to the kitchen, with a blue exterior door and dark gray closet door open to coat closet with shelving
View of living room from kitchen with tall ceilings, wood plank floors, windows, gray walls, and white trim
Living area, facing two double windows, with a dark gray sliding closet door open to stackable washer/dryer
Living room, facing kitchen, with wood plank floors, white trim, recessed lights, and gray walls
Bedroom, facing double window, with gray walls and carpet, white trim, and ceiling fan
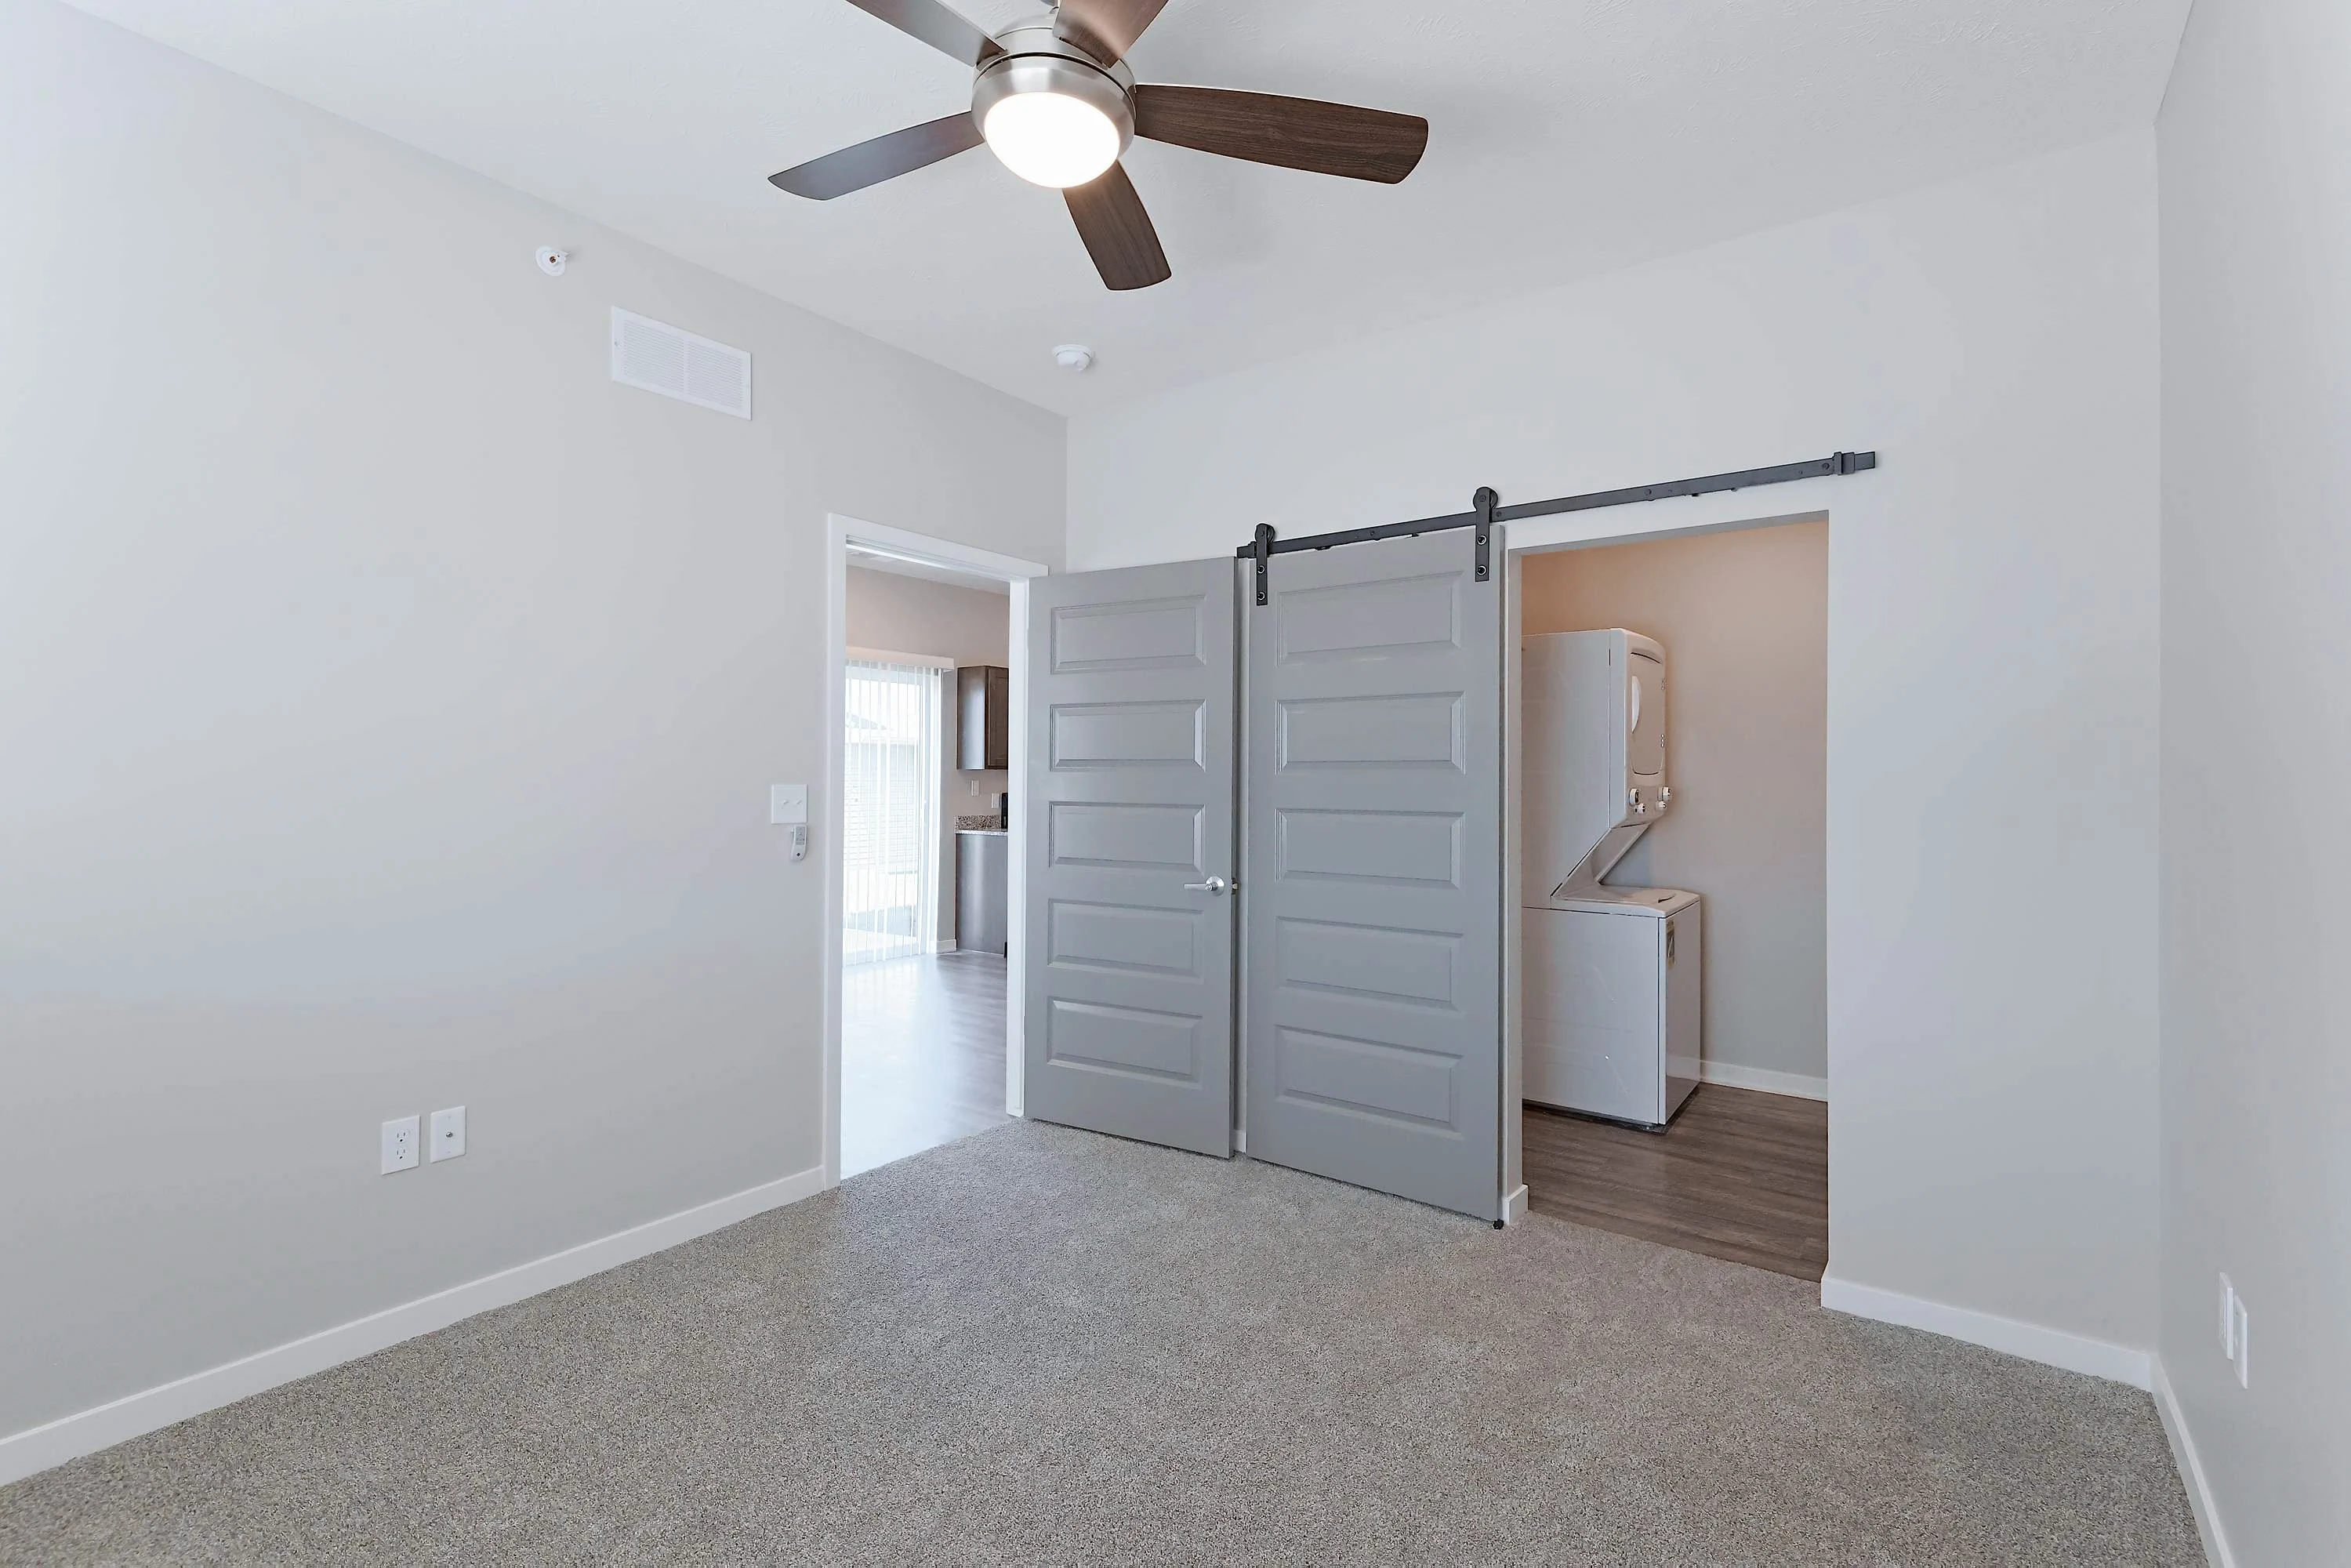
Bedroom, facing dark gray sliding closet door open to walk-in closet, gray walls and carpet, and white trim
Walk-in closet with shelving and carpet
Up close view of the laundry closet in the living room with a stackable white washer and dryer
Bathroom with tub/shower combo, toilet, and single sink vanity
Single sink vanity with dark wood cabinet, white countertop, mirror, and vanity light
Balcony, facing sliding glass patio door, with black railing and view of other balconies
Floorplan Diagram

The Sidney

Slide 1
Kitchen and dark blue exterior door, with wood plank floors, island, dark wood cabinets, and stainless steel appliances
Kitchen with island and pendant lights, dark wood cabinets, stainless steel appliances, and white stone countertops
Kitchen island with pendant lights above, dark wood cabinet, brushed nickel hardware, and view of living room
Up close view of the kitchen island with white stone countertop and pendant lights above
Living room, facing sliding glass patio door with blinds, with gray walls, white trim, and wood plank flooring
Living room, facing kitchen, with recessed lighting, wood plank floors, gray walls, and white trim
Bedroom, facing double window, with gray walls and carpet, white trim, and ceiling fan
Bedroom, facing sliding dark gray closet door open to a walk-in closet, with gray carpet and walls, and a ceiling fan
Walk-in closet with gray carpet and wood shelving
Bathroom with tub/shower combo, toilet, and single sink vanity with additional white stone counter space and mirror
Tall dark brown storage cabinet and single sink vanity with additional white stone counter space, mirror, and light
Double dark gray closet doors open to full-size washer and dryer with a wood shelf above
Balcony, facing sliding glass patio door, with black railing and view of other balconies
Floorplan Diagram

The Sidney Plus

Slide 1
Entry, kitchen, with light grey walls, dark wood floors, stainless steel appliances, island, grey speckled granite countertop
Kitchen with wood-inspired flooring, dark cabinets and drawers, stainless steel appliances, and an island with lighting above
Kitchen island with stone countertop, dark cabinets and drawers, and pendant lighting overhead
Kitchen island with stone countertops and dark cabinets
Pantry closet with a gray door, built-in shelving, and wood-inspired flooring
View of the kitchen from the living area with wood-inspired flooring throughout
View of the living area from the kitchen with wood-inspired flooring, gray walls, and white trim throughout
Living area with wood-inspired flooring, gray walls, vaulted ceilings, and white trim
View of the kitchen with wood-inspired flooring, gray walls, and white trim
Bathroom with a vanity with dark cabinets and stone countertops and a shower/bath combo
Shower/bath combo with a white tub surround and a silver faucet and shower head
Bathroom vanity with wood cabinets and drawers, stone countertop, mirror, and lighting above
Bedroom with carpeted flooring, gray walls, white trim, a window with blinds, and a ceiling fan
Bedroom with carpeted flooring, ceiling fan, and sliding door to the walk-in closet
Closet with wood-inspired flooring, stacked washer and dryer, and built in shelving
Built in shelving in the closet off the bedroom
Closet with a gray door and a shelf with a hanging rod
Outdoor balcony with metal railing and view of nearby neighborhood
Outdoor balcony with view of neighborhood and metal railing
Outdoor balcony with view of neighborhood and a metal railing
The Sidney Plus Floorplan Diagram

The Sutton + Den

Slide 1
Apartment entry door with gray trim and a recessed light overhead
Closet with a stacked washer and dryer near the kitchen
Coat closet near the front entry door with a gray door and built-in shelf and hanging rod
Kitchen with stainless steel appliances, dark wood cabinets, dark wood floors, grey walls, granite countertops
Kitchen with wood-inspired flooring, wood cabinets and drawers, and stainless steel appliances
Kitchen open to the living area with wood-inspired flooring and recessed lighting throughout
Living area with wood-inspired flooring, gray walls, white trim, and recessed lighting
Living area with wood-inspired flooring, patio doors with vertical blinds, gray walls, and white trim
Living area with door to the bedroom with white trim throughout
Bathroom with wood-inspired flooring, shower/bath combo, and a vanity with wood cabinets
Shower/bath combo with a silver faucet and shower head next to the toilet and towel rack
Bathroom vanity with dark cabinets and drawers, stone countertops, sink, mirror, and vanity lighting above
Den with two large windows with blinds, wood-inspired flooring, white trim, and recessed overhead lighting
Den with large windows, door with glass, and white trim
Den with a gray door with glass open to the living area
Carpeted bedroom with ceiling fan, window with blinds, gray walls, and white trim
Bedroom with carpeted flooring, walk-in closet with a gray sliding door, and a ceiling fan
Walk-in closet with carpeted flooring, white trim, and built in shelving
Walk-in closet off the bedroom with carpeted flooring and built in shelves
Balcony with metal railing overlooking the apartment community
The Sutton + Den Floorplan Diagram

The Paxton

Slide 1
Furnished kitchen and dining area with recessed lights, wood plank floors, blue exterior door, and gray walls
Kitchen with dark wood cabinets, black appliances, stone-inspired countertops, and pendant lights above island
Kitchen with plank floors, island with pendant lights above, black appliances, stone-inspired countertops, and wood cabinets
Kitchen island, with view of dining area, pendant lights above, blue barstools, dark wood cabinet, and white countertop
Pantry closet next to fridge with five wood shelves and wood plank floors
Furnished living and dining areas with gray walls, white trim, wood plank flooring, and recessed lighting
Model unit living room with sliding glass patio door, wood plank floors, gray walls, and white trim
Furnished living room, with view of dining area, wood plank floors, gray walls, white trim, and recessed lighting
Furnished bedroom, facing the double window, with gray walls and carpet, white trim, and a ceiling fan
Furnished bedroom, facing dark gray sliding closet door open to closet and the dark gray bedroom door open to living area
Walk-in closet with wood shelf and gray carpet
Hallway with bathroom on the left, bedroom on the right, and a console table and decor
Furnished bathroom with a single sink vanity with white countertop and mirror, toilet, and tub/shower combo
Single sink vanity with dark wood cabinet, white stone-inspired countertop, mirror, and vanity light
Second furnished bedroom with a dark gray sliding closet door, ceiling fan, gray carpet and walls, and white trim
Second furnished bedroom with a window, gray walls and carpet, dark gray doors, and a ceiling fan
Walk-in closet with wood shelf and carpet
Laundry closet with full-size washer and dryer
Vacant version of floorplan living and kitchen areas with tall ceilings, wood plank floors, white trim, and gray walls
Kitchen with stainless steel appliances, island, white stone countertops, dark brown cabinets, and pendant lights
Balcony, facing sliding glass patio door, with black railing and view of other balconies
Floorplan Diagram

The Halsey

Slide 1
Apartment entry door open to an entryway with a closet
view of the kitchen from the front entryway with wood-inspired flooring throughout
Kitchen island with stone countertops, sink, and pendant lighting above
Kitchen with wood-inspired flooring, an island, dark cabinets and drawers, and stainless steel appliances
Kitchen with large island, dark wood cabinets, stainless steel appliances, wood floors, pendant lights, granite countertop
Kitchen with wood-inspired flooring, an island with lighting above, and stainless steel appliances
Closet with built-in shelving near the door to the laundry room
Laundry room with washer, dryer, and shelf above
Living area with wood-inspired flooring, gray walls, vaulted ceiling, and patio doors with vertical blinds
Living area with wood-inspired flooring, vaulted ceiling, and white trim
Living area with wood-inspired flooring and view of the kitchen over the island
Carpeted bedroom with a ceiling fan and window with blinds
Carpeted bedroom with a ceiling fan and doorway to the closet and bathroom
Carpeted bedroom with a window with blinds and a ceiling fan
Walk-in closet with built in shelving in the bedroom
Bathroom with a walk-in shower and a vanity with dark cabinets
Walk-in shower with a white tub surround next to the toilet and towel rack
Bathroom vanity with dark cabinets and drawers, stone countertops, sink, mirror, and lighting above
Hall between bathroom and bedroom
Bedroom with carpeted flooring, ceiling fan, window with blinds, and white trim
Bedroom with carpeted flooring and sliding door to the closet
Bedroom with carpeted flooring, ceiling fan, and sliding closet door
Closet with built in shelves and hanging rods
Bedroom with carpeted flooring and a window with blinds
Bathroom vanity with dark cabinets next to the toilet and shower/bath combo
Shower/bath combo next to the toilet and towel rack
BAthroom vanity with dark cabinets and drawers, stone countertop, sink, and mirror
Balcony with view of neighborhood and a metal railing
Balcony with sliding patio doors, outdoor light, and, metal railing
The Halsey Floorplan Diagram

The Kimball

Slide 1
Entryway with dark blue exterior door, wood plank floors, and a dark gray closet door open to closet with shelving
Kitchen with dark wood cabinets, stainless steel appliances, wood plank floors, and white stone countertop
Kitchen island, facing the living room, with white stone countertop, dark brown cabinet, sink, dishwasher, and pendant lights
Kitchen with a large island, recessed and pendant lighting, dark wood cabinets, stone countertop, and stainless appliances
Living room, facing sliding glass patio door, with tall ceilings with recessed lighting, wood plank floors, and gray walls
Living room, facing kitchen, with gray walls, white trim, wood plank floors, and recessed lighting
First bedroom, facing double window with blinds, with gray carpet and walls, white trim, and a ceiling fan
First bedroom, facing the sliding closet door and door to hallway, with white trim, gray walls and carpet, and ceiling fan
Walk-in closet with wood shelves and gray carpet
Bathroom with a tub/shower combo, toilet, and single sink vanity with extra white stone counter space, mirror, and light
Bathroom with tall dark brown storage cabinet and single sink vanity with extra white stone counter space, mirror, and light
Second bedroom, facing double window, with gray walls and carpet, white trim, and ceiling fan
Second bedroom, facing sliding door that leads into walk-in closet and en suite bath, with gray carpet and walls
Walk-in closet with wood shelves, leading into the en suite bathroom
En suite bath with a walk-in shower with white suround and a toilet
Tall dark wood storage cabinet, next to a single sink vanity with white stone countertop, dark wood cabinet, and mirror
Laundry closet with full-size washer and dryer with wood shelf above
Balcony, facing sliding glass patio door, with black railing and view of other balconies
Floorplan Diagram

The Ashby

Slide 1
Studio floorplan open living and kitchen area with wood plank flooring, recessed lighting, and gray walls
Studio floorplan open living and kitchen area, facing sliding glass patio door with wood plank flooring and ceiling fan
Kitchen with dark wood cabinets, stainless steel appliances, white stone countertop, and wood plank flooring
Living room, next to kitchen, in studio floorplan with recessed lights, wood plank floors, dark gray doors, and gray walls
Living/bedroom area, facing dark gray closet doors, with a ceiling fan, wood plank floors, and gray walls
Laundry closet next to kitchen with a stackable white washer and dryer, and two dark gray closet doors open to closet
Bathroom with tub/shower combo, toilet, and single sink vanity with extra white stone counter space, mirror, and cabinet
Single sink vanity with extra white stone counter space, dark wood cabinet, mirror, and vanity light
Balcony, facing the sliding glass patio door, with black railing
Floorplan Diagram

The Ashby Plus

Slide 1
Apartment entry door open to a hall with a coat closet, wood-inspired flooring, and gray walls
Entry hall with a closet with a built in hanging rod and wood-inspired flooring
Studio living area with wood-inspired flooring, view of the kitchen with dark cabinets, and recessed overhead lighting
Studio apartment with wood-inspired flooring, a ceiling fan, vaulted ceilings, and two closets with sliding gray doors
Studio living area with wood-inspired flooring, neutral walls, white trim, and sliding doors to two closets
Kitchen with dark wood cabinets, stainless steel appliances, granite countertops, dark wood floors
Kitchen with dark cabinets, stone countertops, and stainless steel appliances
Sliding doors in the living area to two closets with built in shelves and hanging rods
Entry hall with a closet to a stacked washer and dryer
Bathroom with wood-inspired flooring, a vanity with dark cabinets, and a shower/bath combo
Bathroom vanity with wood cabinets and drawers, stone countertop, sink, silver faucet, and mirror
Outdoor balcony with metal railing and outdoor light
Outdoor balcony with metal railing and sliding doors to the interior living space
Ashby Plus Floorplan Diagram

The Whitney Plus

Slide 1
Apartment entry door next to a coat closet with a sliding gray door
Kitchen with dark wood cabinets, stainless steel appliances, granite countertops, dark wood floors
Kitchen with dark cabinets and drawers, stone countertops, and stainless steel appliances
Kitchen open to the living and dining areas with wood-inspired flooring throughout
Open concept living and dining area with wood-inspired flooring, windows with blinds, gray walls, and white trim
Kitchen with wood-inspired flooring, dark cabinets, and stone countertops
Living area with wood-inspired flooring, sliding patio doors with vertical blinds, and windows with blinds
Open concept living and dining area with wood-inspired flooring, gray walls, recessed lighting, and vaulted ceilings
Bedroom with carpeted flooring, ceiling fan, window with blinds, and gray walls with white trim
Bedroom with carpeted flooring, ceiling fan, and a window with blinds
Bedroom with carpeted flooring and a sliding door to a closet
Closet in the bedroom with stacked washer and dryer parallel to built in shelving
Built-in shelving and hanging rods in the closet off the bedroom
Bathroom with wood-inspired flooring, vanity with stone countertops, and a shower/bath combo
Bathroom vanity with dark cabinets and drawers, stone countertops, sink, mirror, and lighting above
Outdoor balcony with metal railing and sliding doors to the interior living space
Outdoor balcony with black metal railing and an outdoor light
The Whitney Plus Floorplan Diagram

The Potter

Slide 1
Apartment entry door with gray trim
Kitchen with wood-inspired flooring, dark cabinets, stone countertops, and stainless steel appliances
Kitchen with dark wood cabinets, dark wood floors, granite countertops, stainless steel appliances, light grey walls
Kitchen with dark cabinets and drawers, stone countertops, and a stainless steel sink
Kitchen open to the living area with wood-inspired flooring, white trim, and recessed lighting throughout
Living area with wood-inspired flooring, patio doors with vertical blinds, and windows with blinds
Living area with wood-inspired flooring, windows with blinds, and a door to the bedroom
Living room with wood-inspired flooring, white trim, and two windows
View of the kitchen from the living room with recessed lighting throughout
Bedroom with carpeted flooring, gray walls, white trim, window with blinds, and a ceiling fan
Bedroom with carpeted flooring, ceiling fan, and a sliding door to the closet
Walk-in closet with a stacked washer and dryer and built-in shelving and hanging rods
Closet near the kitchen and entry door with a built in hanging rod and shelf
Bathroom with a shower/bath combo with a white tub surround, silver faucet and shower head, and built in shelf
Bathroom vanity with dark cabinets and drawers, stone countertops, sink, mirror, and lighting above
Outdoor living area with a concrete patio, sliding patio door, and grass beyond
Outdoor living space with concrete patio and view of community beyond
The Potter Floorplan Diagram

The Maxwell

Slide 1
Apartment entry door open to a coat closet with sliding gray door and built in shelf and hanging rod
Apartment entry way with wood-inspired flooring and view of the kitchen
Kitchen with dark brown cabinets, stainless steel appliances, granite countertop, dark wood floors, recessed lights
Kitchen with wood-inspired flooring, dark cabinets and drawers, stainless steel appliances, and recessed lighting
Living room with wood-inspired flooring, patio door with vertical blinds, and gray walls with white trim
Living area with wood-inspired flooring, patio doors with vertical blinds, and windows with blinds
Living room with wood-inspired flooring, windows with blinds, and a door to the bedroom
Living room with wood-inspired flooring, two windows with blinds, and gray walls with white trim
Open concept kitchen, living, and dining area with wood-inspired flooring throughout
Bathroom with a shower/bath combo, toilet and towel rack, and vanity with dark cabinets and drawers
Shower/bath combo with a white tub surround and silver faucet and shower head
Bathroom vanity with wood cabinets and drawers, stone countertops, sink, mirror, and vanity lighting above
Carpeted bedroom with gray walls, white trim, window with blinds, and a ceiling fan
Bedroom with carpeted flooring, gray walls with white trim, window with blinds, and doorway to the living area
Bedroom with carpeted flooring, a sliding door to the closet, and a ceiling fan overhead
Walk-in closet with wood-inspired flooring, two shelves with hanging rods, and stacked washer and dryer
Walk-in closet with built in shelves and hanging rods
Balcony with a metal railing surrounding and view of community below
The Maxwell Floorplan Diagram

The Franklin

Slide 1
Apartment entry door with wood-inspired flooring and sliding door to a closet
Apartment entryway with wood-inspired flooring, gray walls, and white trim
Kitchen with dark wood cabinets, dark wood floors, stainless steel appliances, granite countertop, recessed lights, grey walls
Kitchen with wood-inspired flooring, dark cabinets and drawers, and stainless steel appliances
Kitchen with dark cabinets, stainless steel appliances, and stone countertops
Open concept living and dining area with wood-inspired flooring, gray walls, and white trim
Living area with patio doors with vertical blinds and windows with blinds
Living area with wood-inspired flooring, two windows with blinds, and a doorway to the bedroom
View of the kitchen and open concept living area with wood-inspired flooring throughout
Bathroom with dark cabinets in the vanity, a shower/bath combo, and a toilet and towel rack
Shower/bath combo with a white tub surround, silver faucet and shower head, and built in shelf
Bathroom vanity with wood cabinets and drawers, stone countertops, sink, and mirror
Carpeted bedroom with gray walls, white trim, window with blinds, and a ceiling fan
Bedroom with carpeted flooring and a gray sliding door to the walk-in closet
Walk-in closet with built in shelving and hanging rods
Walk-in closet with built in shelving and a stacked washer and dryer
Outdoor living space with a concrete patio, green grass, and landscaping
Outdoor living space with a concrete patio and patio doors to the living area
The Franklin Floorplan Diagram

The Maywood

Slide 1
Apartment entry door open to an area with two closets, one with a stacked washer and dryer
Hallway into apartment kitchen and living area from the entrydoor
Kitchen with dark wood cabinets, grey speckled granite countertops, stainless steel appliances, dark wood floors
Kitchen with dark cabinets, stone countertops, and stainless steel appliances
Kitchen with wood-inspired flooring, dark cabinets and drawers, stone countertops, and stainless steel appliances
Pantry closet with a gray door and built in shelving
Living area with wood-inspired flooring, gray walls, white trim, sliding patio door and recessed overhead lighting
Living area with view of the kitchen with wood-inspired flooring throughout
Kitchen breakfast bar with stone countertops, space for dining, and pendant lighting overhead
Carpeted bedroom with gray walls, white trim, ceiling fan, and window with blinds
Bedroom with carpeted flooring, gray walls, white trim, and a doorway to the bathroom and closet
Bedroom with carpeted flooring, gray walls, white trim, and a ceiling fan
Walk-in closet with carpeted flooring, built-in shelving, and a doorway to the bathroom
Bathroom with dark cabinets in the vanity, wood-inspired flooring, and a walk-in shower
Walk-in shower with a silver shower head next to the toilet and towel rack
Bathroom vanity with dark cabinets and drawers and stone countertop
Bedroom with carpeted flooring, gray walls, white trim, ceiling fan, and window with blinds
Bedroom with carpeted flooring, sliding door to the closet, and a ceiling fan
Closet with built in shelving
Bedroom with carpeted flooring, ceiling fan, and window with blinds
Bathroom vanity with dark cabinets, stone countertops, sink, mirror, and lighting above
Shower/bath combo with a silver faucet and shower head next to the toilet and towel rack
Bathroom vanity with dark cabinets and drawers, countertops sink, and mirror
Closet near the front entry door with a built in shelf
Outdoor balcony with a metal railing and view of the neighborhood
Outdoor balcony with metal railing
The Maywood Floorplan Diagram

The Kimball Plus

Slide 1
Apartment entry door with gray trim open to an area with a closet and view of the ktichen
Kitchen with wood-inspired flooring and view of the entry door
Kitchen with dark wood cabinets and stone countertops, stainless steel appliances, and recessed lighting
Kitchen with island, dark brown cabinets, stainless steel appliances, granite countertops, grey walls, wood floors
Kitchen island with stone countertops, stainless steel sink, and pendant lighting overhead
Kitchen with wood-inspired flooring, dark wood cabinets, and stone countertops
Living area with wood-inspired flooring , neutral walls, white trim, patio doors with vertical blinds, and recessed lighting throughout
View of the kitchen from the living area with wood-inspired flooring, white trim, and recessed lighting throughout
Linen closet with a gray door and built in shelving near the door to the laundry room
Laundry room with washer, dryer, and shelf above
Bedroom with carpeted flooring, gray walls, white trim, ceiling fan, and window with blinds
Bedroom with carpeted flooring, gray walls, ceiling fan, and window with blinds
Bedroom with a doorway to the walk-in closet and the bathroom
Walk-in closet off the bedroom with carpeted flooring and built in shelving with hanging rods
Bathroom with a walk-in shower, toilet, towel rack, and vanity with stone countertops
Walk-in shower with a white tub surround and silver shower head
Bathroom vanity with stone countertops, mirror, and lighting above
Hallway with doorway to a bedroom and bathroom
Bedroom with carpeted flooring, window with blinds, and a ceiling fan
bedroom with carpeted flooring, gray walls, white trim, ceiling fan, and sliding gray door to the closet
Carpeted bedroom with a closet with a sliding gray door and built in shelving
Walk-in closet off the bedroom with built in shelving and hanging rods
Bathroom with wood-inspired flooring, vanity with wood cabinets, and a shower/bath combo
Shower/bath combo with a white tub surround, silver faucet and shower head, and a toilet and towel rack
Bathroom vanity with dark cabinets and drawers, stone countertops, sink, mirror, and lighting above
Walk-in closet with a built in shelf and hanging rod
Balcony with metal railing and view of community below
Balcony with sliding patio doors and a black metal railing
The Kimball Plus Floorplan Diagram

The Harrisburg

Slide 1
Kitchen with island and pendant lights, stainless steel appliances, dark wood cabinets, and white stone countertop
Another view of kitchen with island and pendant lights, stainless appliances, white stone countertop, and dark wood cabinets
Kitchen island with dark wood cabinet, brushed nickel hardware, white stone countertop, and pendant lights above
Living room, facing sliding glass patio door, with wood plank floors, recessed lighting, gray walls, and white trim
Living room, facing kitchen and blue exterior door, with wood plank floors, gray walls, and white trim
First bedroom with double window, gray walls and carpet, white trim, and a ceiling fan
First bedroom, facing dark gray sliding door that opens to en suite bath, gray walls and carpet, and white trim
En suite bathroom single sink vanity with additional white stone counter space, mirror, vanity light, and dark wood cabinets
Closet in bathroom with dark gray sliding doors and shelving
Walk-in shower with white surround, next to five white shelves which are opposite the toilet
Five white shelves opposite the toilet with a towel bar above
Hallway closet open to show four wood shelves, next to a bedroom and bathroom
Second bedroom, facing double window and open dark gray closet door, with gray walls and carpet and white trim
Second bedroom with a closet, ceiling fan, gray carpet and walls, and white trim
Bathroom with a tub/shower combo, toilet, and single sink vanity with extra white counter space, mirror and dark wood cabinet
Single sink vanity with dark wood cabinet, white stone countertop, mirror, and vanity light
Third bedroom, facing double window, with gray walls and carpet, ceiling fan, and white trim
Third bedroom, facing dark gray sliding closet door, with gray carpet and walls, white trim, and a ceiling fan
Laundry closet with full-size washer and dryer and a wood shelf above
First floor apartment patio, facing sliding glass door, with a cement slab
Floorplan Diagram

The Harrisburg Plus

Slide 1
Apartment entry door with gray trim open to an entryway with closets
Laundry closet in the entry way with a stacked washer and dryer and a built in shelf
Kitchen with wood-inspired flooring, dark wood cabinets, stone countertops, and stainless steel appliances
Kitchen with dark wood cabinets, recessed lighting, and wood-inspired flooring
Kitchen with stainless steel appliances, dark wood cabinets, granite countertop, wood floors carrying into living room
Living area with wood-inspired flooring, patio doors with vertical blinds, and gray walls with white trim
View of the kitchen from the open concept living and dining area with wood-inspired flooring throughout
Bedroom with carpeted flooring, white trim, gray walls, ceiling fan, and window with blinds
Bedroom with carpeted flooring, window with blinds, and a ceiling fan
Bedroom with doors to the bathroom and the walk-closet
Walk-in closet with built in shelves and hanging rods
Double vanity in the bathroom next to a walk-in shower and open shelving
Walk-in closet with a silver shower head next to white open shelving
Double vanity with dark cabinets and drawers, stone countertops, two sinks, mirror, and vanity lighting
Closet in the hallway with a gray door and a built in shelf and hanging rod
Bedroom with carpeted flooring, ceiling fan, and a window with blinds
Bedroom with carpeted flooring, window with blinds, and a closet with sliding gray door
Bedroom with carpeted flooring, gray walls, white trim, and a sliding gray door to the closet
bathroom with a shower/bath combo with a white tub surround and a silver faucet and shower head
Shower/bath combo with a built in shelf next to the toilet and towel rack
Bathroom vanity with dark cabinets and drawers, stone countertops, sink, mirror, and vanity lighting
Bedroom with carpeted flooring, window with blinds, and a ceiling fan
Bedroom with carpeted flooring and sliding gray door to the closet
Outdoor living area with a concrete patio and grass beyond
Outdoor living area with a concrete patio and grass
The Harrisburg Plus Floorplan Diagram